

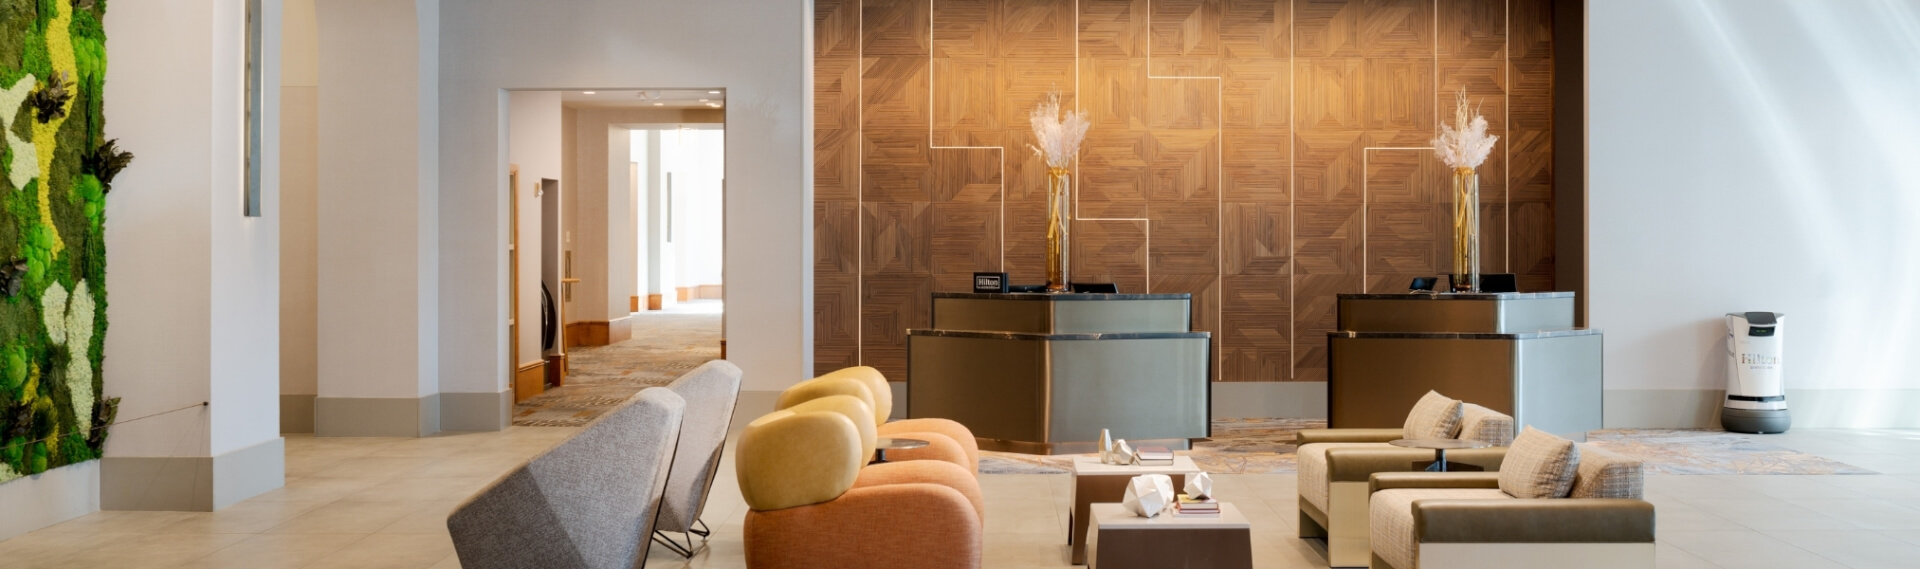
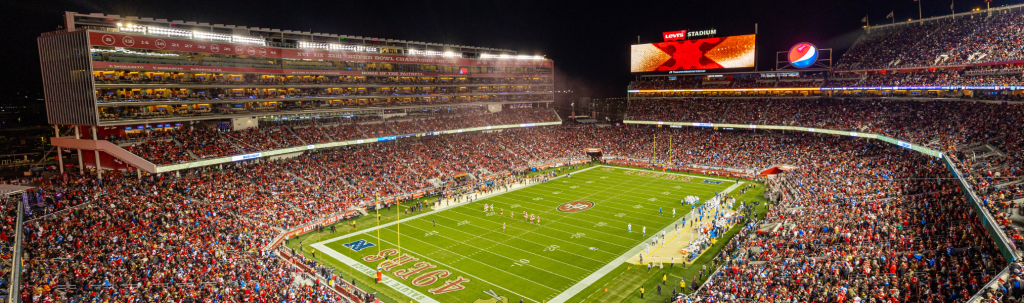

During the FIFA World Cup 2026™, 圣克拉拉希尔顿酒店 welcomed visitors from around the globe just steps from Levi’s® Stadium. Many were among the first to experience the hotel’s newly completed multimillion-dollar renovation, a transformation that touched nearly every corner of the property.

The Hilton Santa Clara renovation transformed guest rooms, meeting spaces, dining venues, and public areas while introducing new spaces for groups to meet, connect, and celebrate. Inspired by Silicon Valley’s spirit of innovation, the redesign gives Hilton Santa Clara a fresh identity while staying rooted in the destination it calls home.
“This renovation reflects our commitment to creating a memorable experience for every guest who walks through our doors,” said Farshad Mayelzadeh, General Manager of Hilton Santa Clara. “We are excited to welcome travelers, meeting planners, and our local community into a hotel that showcases the hospitality Hilton Santa Clara is known for.”
A Design Inspired by Silicon Valley
William Ho, Senior Designer at Stanford Hotels, led the design team behind the renovation.
“The renovated property draws from the connection between people, technology, and the destination around it,” said Ho. “Design cues were inspired by the patterns of electric signals inside tech devices, with warm metallic tones from circuit boards and pops of color drawn from resistors.”
Those details appear throughout the guest rooms, meeting spaces, lobby, and restaurant, helping the hotel feel connected to its Silicon Valley setting rather than like a standard property refresh.
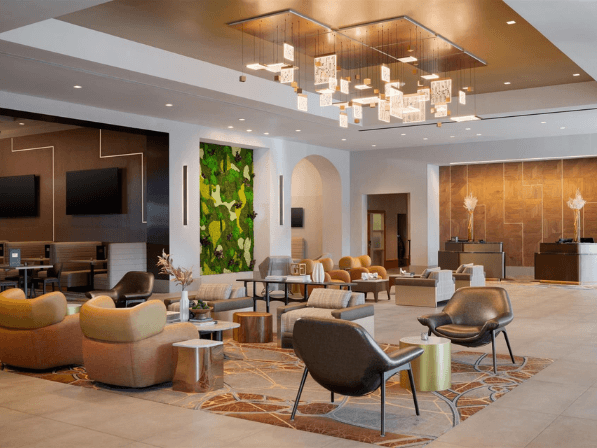
Photos courtesy of Hilton Santa Clara. Photography by @dylanpatrickphoto.
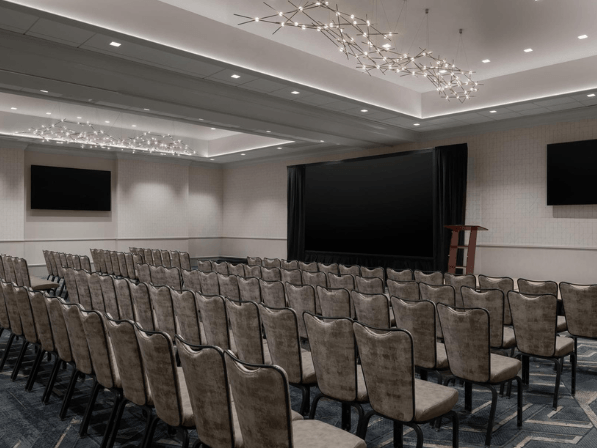
Photos courtesy of Hilton Santa Clara. Photography by @dylanpatrickphoto.
Meeting Spaces Built for Different Programs
Hilton Santa Clara offers meeting and event spaces that can support everything from small sessions to larger receptions.
Its largest indoor venue, the 2,835-square-foot Sierra Ballroom, can accommodate up to 200 guests. It can be configured for conferences, presentations, receptions, banquets, and other group events.
Additional meeting rooms include the 945-square-foot Tahoe, Shasta和 Trinity rooms, each with capacity for up to 60 guests, as well as the 480-square-foot Yosemite room and the 315-square-foot Carmel room.
The renovation also added digital signage, presentation screens, and digital whiteboards throughout the event spaces. A large digital display in the lobby gives groups another way to welcome attendees and share event information as they arrive.
New Spaces That Give Groups More Options
Some of the most interesting additions go beyond the ballroom.
Located on the eighth floor, the 737-square-foot Skybox space can accommodate up to 35 guests and offers views of Levi’s® Stadium and California’s Great America. The space works well for executive meetings, classroom-style sessions, small receptions, and VIP gatherings.
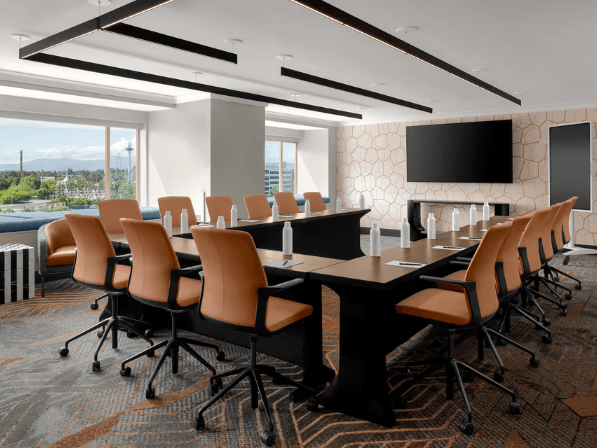
Photos courtesy of Hilton Santa Clara. Photography by @dylanpatrickphoto.
Photos courtesy of Hilton Santa Clara. Photography by @dylanpatrickphoto.
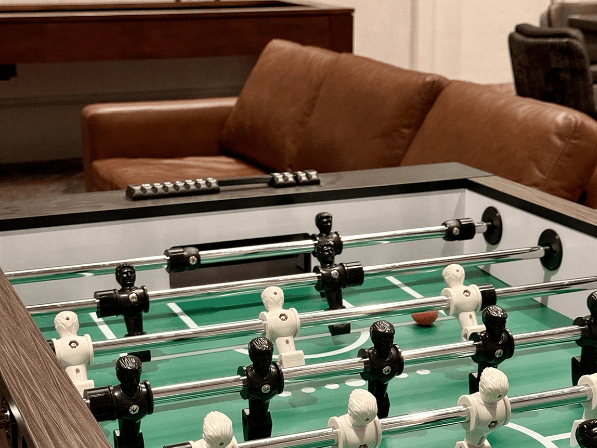
The hotel also introduced a 1,512-square-foot game room designed for more casual group experiences.
With pool, foosball, ping pong, darts, televisions, and capacity for up to 125 guests, the space can be used for team building, networking, receptions, or an informal gathering after a day of meetings.
It gives groups an alternative to the traditional hospitality suite, allowing attendees to unwind, connect, and continue conversations in a more social environment.
Outside, the former Tailg8 venue has been relaunched as The End Zone, Hilton Santa Clara’s outdoor pregame and postgame gathering space.
The End Zone opens three hours before events at Levi’s® Stadium and remains open for one hour afterward. With permanent turf, an Airstream food trailer, and an open-air layout, it gives fans a convenient place to eat, drink, and gather before and after stadium events.
Beyond game days, the 7,500-square-foot space can accommodate up to 300 guests for corporate receptions, team outings, networking events, and branded group activations. For groups looking for something more casual than a ballroom reception, The End Zone offers a direct connection to Santa Clara’s sports and event scene.

Photos courtesy of Hilton Santa Clara. Photography by @dylanpatrickphoto.
Dining That Keeps Groups Together
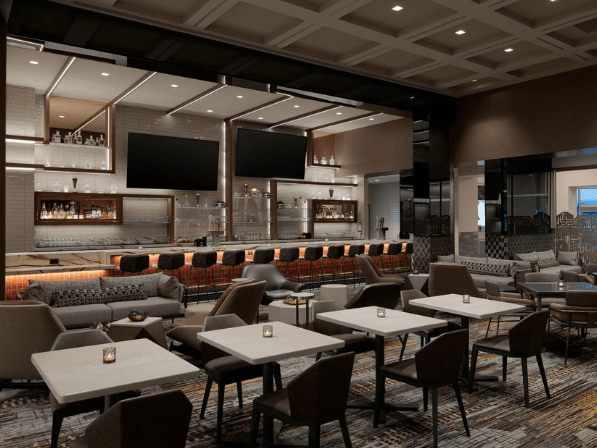
The hotel’s new restaurant, Circuit, serves a California Mediterranean menu with dishes such as lamb pita, grilled salmon, pizzas, flatbreads, and shareable starters.
Circuit also includes two private dining rooms, Link 和 连接, giving groups convenient settings for executive dinners, client meals, receptions, and smaller gatherings without leaving the hotel.
For larger programs, Hilton Santa Clara has introduced an updated banquet menu that can be adjusted based on the size, format, and needs of each group.
A More Connected Guest Experience
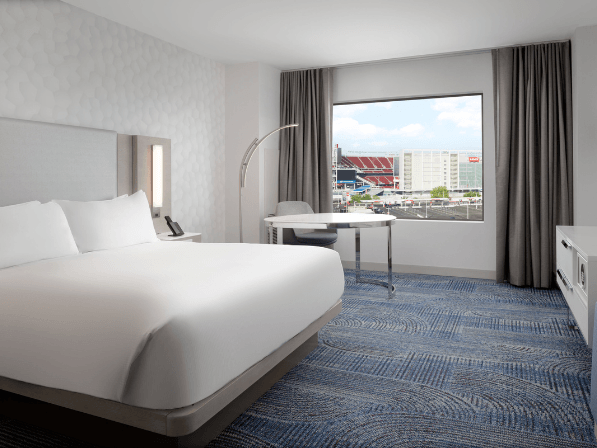




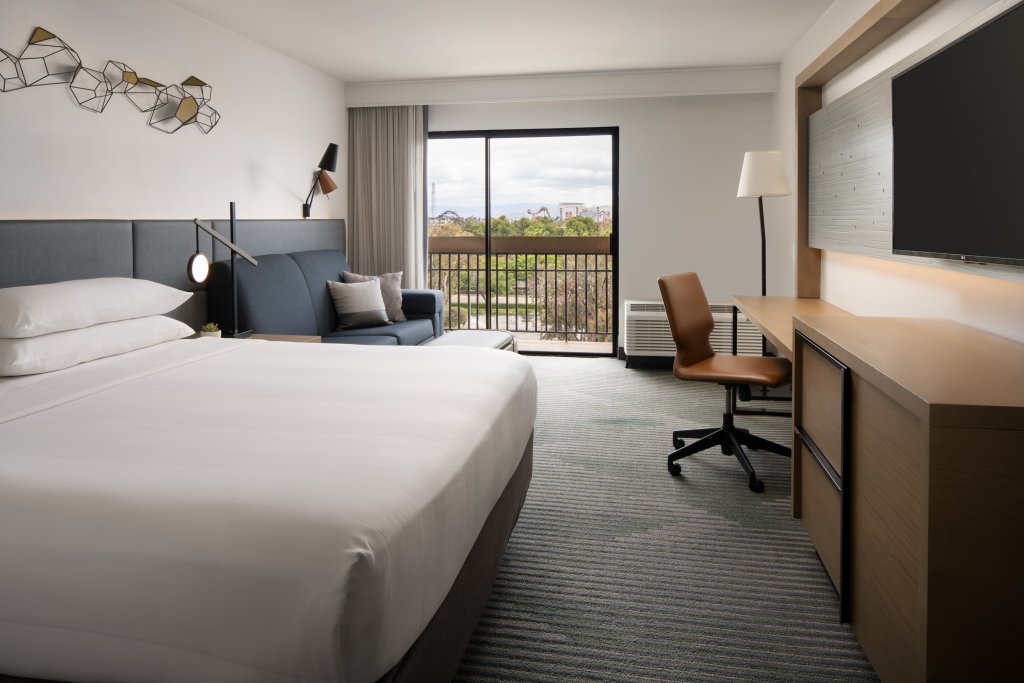
The hotel’s 280 guest rooms were refreshed with the same Silicon Valley-inspired design language found throughout the property, creating a cohesive experience from the lobby to the guest room. Circuit-inspired patterns, modern finishes, and technology-focused details reinforce the hotel’s connection to Santa Clara, while door-mounted occupancy indicators let guests easily see whether a room is occupied, available, or set to Do Not Disturb. It’s a small touch, but one that reflects the thoughtful updates made throughout the renovation.
Photos courtesy of Hilton Santa Clara. Photography by @dylanpatrickphoto.
Ready for What’s Next
Hilton Santa Clara’s renovation is about more than a new look. It gives groups more ways to meet, dine, connect, and spend time together in one place.
After welcoming visitors from around the world during the FIFA World Cup 2026™, the hotel is now showing what it can offer long after the final whistle.
Ready to bring your next meeting or event to Santa Clara? Contact Discover Santa Clara or 圣克拉拉希尔顿酒店 to explore available spaces, check dates, and start planning.



 Chinese (China)
  English
  Spanish
  Vietnamese
  Hindi
Hindi  Portuguese
  Chinese (Hong Kong)